

 Listed by MLSlistings Inc. / Listed By: Yi-Tzu "Autumn" Chin, Coldwell Banker Realty - Contact: 650-561-5858
 4517 Vanderbilt Drive San Jose, CA 95130
Active (1 Days)
$1,888,000 (USD)
OPEN HOUSE TIMES
-
OPENSat, Sep 261:30 pm - 4:30 pm
-
OPENSun, Sep 271:30 pm - 4:30 pm
Description
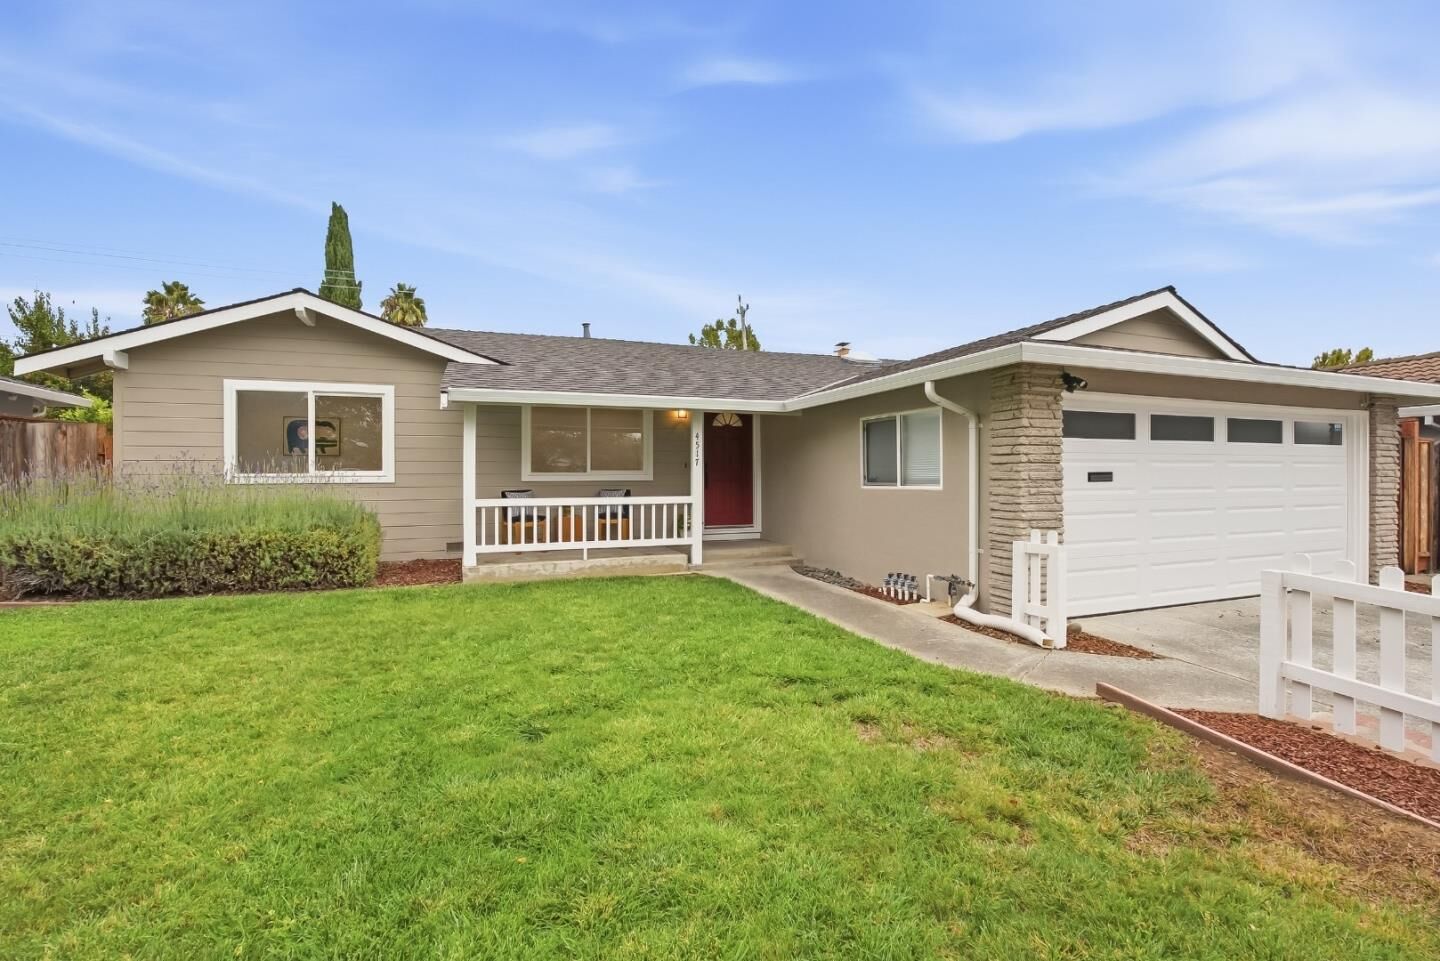
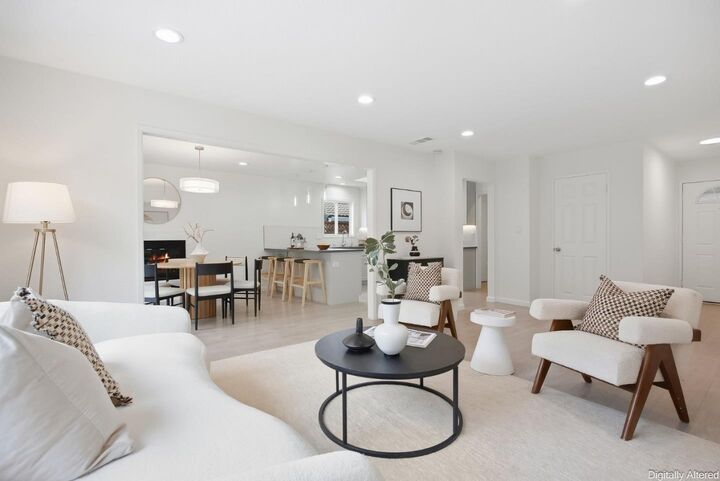
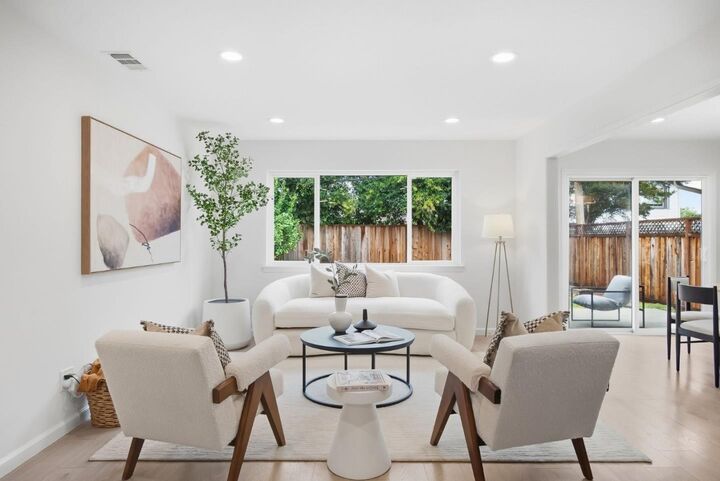
Charming West San Jose gem in Bucknall! Nestled on a tree-lined street near the Saratoga border, this thoughtfully updated single-level home makes every square foot count. The kitchen and primary bathroom were remodeled, and reroof, all with permits in 2018. The bright, open living and dining areas offer an effortless flow for everyday living. At the heart of the home is a beautifully redesigned kitchen featuring under-cabinet lighting, and a skylight. The smart layout provides a convenient transition from the garage through a walk-in pantry and directly into the kitchen. Both bathrooms have been tastefully remodeled, while recessed lighting, dual-pane windows throughout, and fresh interior paint enhance the homes comfort and appeal. Additional seller improvements include a 200-amp electrical panel, tankless water heater, attic insulation, and an energy-efficient heat pump HVAC system with air conditioning. Patio door opens to a private, fully fenced backyard with an inviting patio and mature lemon and pomegranate trees. Close to neighborhood schools, parks, Westgate and El Paseo shopping and dining, with convenient access to Highways 85 and 280, Lawrence Expressway, and major Silicon Valley employers. Move-in ready and designed for easy, comfortable living!
MLS #:
ML82061881
ML82061881
Lot Size
5,985 SQFT
5,985 SQFT
Type
Single-Family Home
Single-Family Home
Year Built
1961
1961
School District
464
464
County
Santa Clara County
Santa Clara County
Listed By
Yi-Tzu "Autumn" Chin, DRE #02081035 CA, Coldwell Banker Realty, Contact: 650-561-5858
Source
MLSlistings Inc.
Last checked Sep 25 2026 at 1:20 PM GMT+0000
MLSlistings Inc.
Last checked Sep 25 2026 at 1:20 PM GMT+0000
Bathroom Details
- Full Bathrooms: 2
Interior Features
- In Garage
- Washer / Dryer
Kitchen
- 220 Volt Outlet
- Garbage Disposal
- Pantry
- Dishwasher
- Oven Range - Gas
- Countertop - Tile
- Exhaust Fan
- Hood Over Range
- Refrigerator
Property Features
- Fenced
- Back Yard
- Balcony / Patio
- Sprinklers - Auto
- Fireplace: Family Room
- Foundation: Concrete Perimeter
- Foundation: Crawl Space
Heating and Cooling
- Heat Pump
- Central Ac
Exterior Features
- Roof: Composition
Utility Information
- Utilities: Water - Public, Public Utilities
- Sewer: Sewer Connected, Sewer - Public
- Energy: Energy Star Hvac, Energy Star Lighting, Double Pane Windows, Thermostat Controller, Tankless Water Heater
Garage
- Attached Garage
Stories
- 1
Living Area
- 1,322 sqft
Additional Information: Los Altos | 650-561-5858
Location
Estimated Monthly Mortgage Payment
*Based on Fixed Interest Rate withe a 30 year term, principal and interest only
Listing price
Down payment
%
Interest rate
%Mortgage calculator estimates are provided by Coldwell Banker Real Estate LLC and are intended for information use only. Your payments may be higher or lower and all loans are subject to credit approval.
Disclaimer: The data relating to real estate for sale on this website comes in part from the Broker Listing Exchange program of the MLSListings Inc.TM MLS system. Real estate listings held by brokerage firms other than the broker who owns this website are marked with the Internet Data Exchange icon and detailed information about them includes the names of the listing brokers and listing agents. Listing data updated every 30 minutes.
Properties with the icon(s) are courtesy of the MLSListings Inc.
Listing Data Copyright 2026 MLSListings Inc. All rights reserved. Information Deemed Reliable But Not Guaranteed.
Properties with the
 icon(s) are courtesy of the MLSListings Inc.
 Listing Data Copyright 2026 MLSListings Inc. All rights reserved. Information Deemed Reliable But Not Guaranteed.
